Published Long Island ranges put a mid-range outdoor kitchen around $15,000 to $40,000, with the wider market spanning roughly $5,000 to $50,000 (Gappsi, 2026). Size, veneer, countertop and whether gas and water get run drive most of it. Every project is quoted on site after a visit.
What do outdoor kitchens actually cost around here?
We don't publish a flat price, because the same grill can sit in a four-foot straight run or a twelve-foot L with a sink and a bar overhang, and those are not the same job. What we can point you to is what other Long Island builders have published. Gappsi's 2026 cost guides put a mid-range Long Island outdoor kitchen at roughly $15,000 to $40,000, with the broader market running about $5,000 to $50,000 depending on size and finish (see their outdoor kitchen design, materials and cost guide and cost and budget guide).
Treat those as a planning band, not a quote. Our number comes after Andrew walks the yard, looks at grade, access and what's already there. Every project is quoted on site.
If you're a senior, ask about our senior citizen discount when you call.
What drives the number up or down?
Footprint first. A straight run with a grill cut-out is the smallest version of this job. Add a return leg, a sink bay, a refrigerator cut-out and a raised bar, and you've roughly doubled the block, the veneer and the labor.
Veneer and cap are the next big lever. Block with a stone veneer, brick, or full stone each price differently, and the countertop or cap material sits on top of that choice. A thick cut stone cap costs more than a simpler cap, and it also changes how the whole thing reads from the house.
Appliances and utilities are where budgets quietly move. Every cut-out has to be framed to the manufacturer's spec, and running a gas line or a water line to the island means trenching, a licensed trade and, in most towns, a second permit. If the kitchen sits far from the house, that run gets expensive fast.
Finally, what's under it. If there's a sound patio already in place, part of your base cost is gone. If there isn't, the pad is part of the project.
Masonry base or prefab modules?
There are two ways to build an outdoor kitchen. One is prefab modules or a metal frame skinned with panels. The other is what we do: a block base laid up on a proper footing or slab, veneered in brick or stone, with a cap set on top.
The masonry base is the part that decides whether this thing is still square in fifteen years. Doors, drawers and grills get replaced eventually. The structure shouldn't. On Long Island, with freeze and thaw cycling through the base every winter, a solid masonry shell handles the movement better than a light frame does.
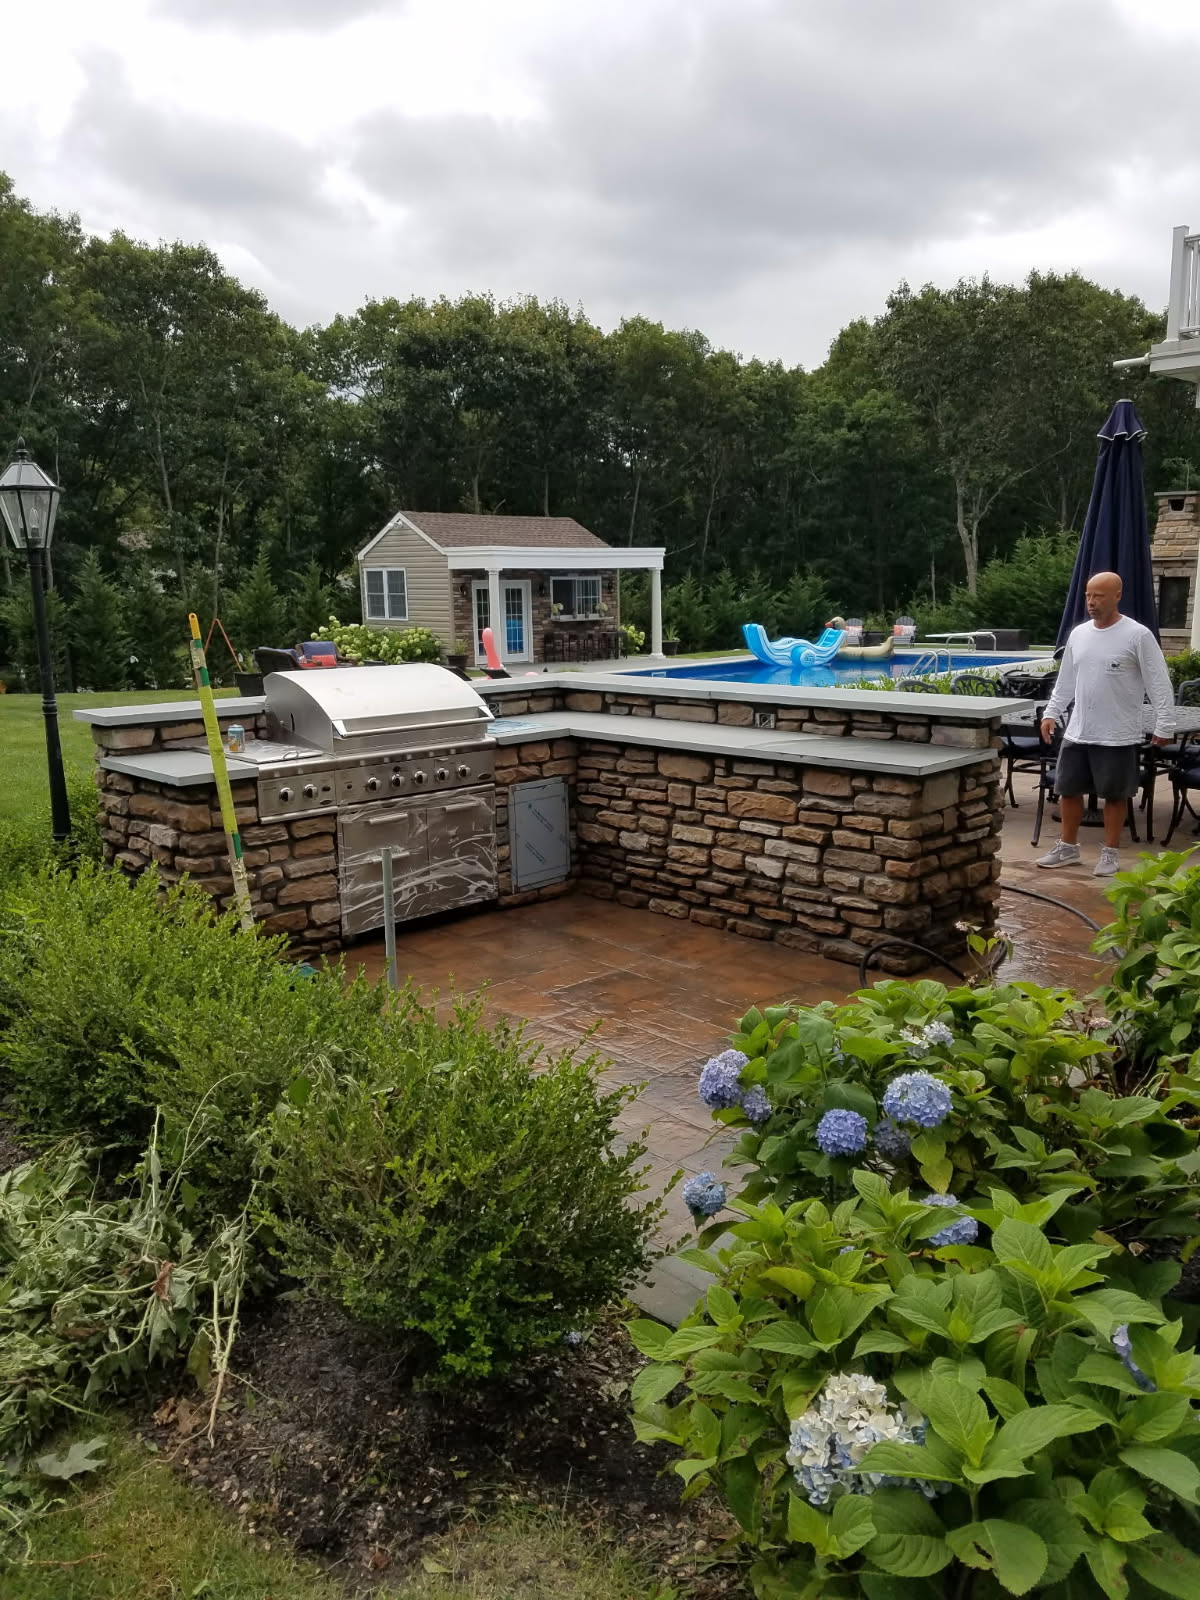
You can see the kind of work we mean on our gallery page — a stone veneer kitchen with a built-in stainless grill beside a pool, and a finished stone kitchen wall with a smooth cap. More on how we build walls and veneer is on our brick and block masonry page.
Why the pad under it matters more than the doors
Nobody looks at the base. It's the first thing that fails. An outdoor kitchen is a heavy, rigid structure, and if the ground under it moves, the veneer cracks and the cap opens a joint at the corner.
That means compacted base, proper drainage, and a footing or slab sized for the load — not a kitchen set straight on sand or on an old patio that's already settling. We check the existing surface before we quote. Sometimes we can build on what's there. Sometimes we tell you the patio has to come out first, and we'd rather say that before the job than after.
Grade matters too. Water should move away from the island, not pool against the base. Our post on freeze-thaw damage on Long Island concrete covers what standing water does over a winter.
The permit step most quotes skip
A built-in outdoor kitchen is permitted work in most Long Island towns, and the cost guides online almost never mention it. In the Town of Islip, the Building Division's When is a Permit Required? document (revised June 2025) lists a Building Permit — Accessory Structure for a built-in BBQ or kitchen, as opposed to a portable one. If the BBQ or a fire pit runs on gas, that same document calls for a separate Plumbing/HVAC permit. So a gas kitchen is two permits, not one.
In the Town of Brookhaven, the Building Permit Application names "Outdoor (fixed) BBQ/Kitchen" directly in its list of accessory structures, alongside fire pits and fireplaces. Brookhaven's submission requirements include two original to-scale surveys signed and stamped by a surveyor and dated within the past year, three sets of plans plus a digital PDF, Workers Compensation and Disability forms, and HOA approval where it applies. The Division of Building is at One Independence Hill, Farmingville, NY 11738, 631-451-6333.
If your kitchen is attached to a raised patio, there may be more to it. Islip's same document requires a permit for any patio more than 18 inches above grade, and stamped plans from a Registered Design Professional at 30 inches or more. A retaining wall over 18 inches needs a permit too.
Confirm with your town before you budget
Permit rules are enforced town by town and they change. Islip's own document notes it is subject to the New York State Uniform Code and the Town Zoning Code and may be updated. Everything above is what those documents said when we read them — call your building department and confirm what applies to your address before you set a budget.
Survey fees, plan preparation and permit fees are real line items. A contractor who leaves them out of the conversation isn't giving you a cheaper job, just an incomplete picture.
How a quote from us works
Call (631) 974-5285 or send the quote form. Andrew comes out, looks at the space, talks through size, veneer and where the utilities would have to come from, and gives you a number for the work as scoped.
We're a family owned and operated Long Island business, working since 1981 across Suffolk County and Nassau County. Andrew is on site for every project, and every job is handled start to finish — first visit through final cleanup. There's no crew that shows up without him.
If you're weighing an outdoor kitchen against a fireplace or a fuller outdoor living build, our post on outdoor fireplaces and custom masonry covers that side of it.
Frequently asked questions
Does a built-in grill really need a permit?
In the Town of Islip, yes — the Building Division lists a built-in BBQ or kitchen as requiring a Building Permit for an accessory structure, with a separate Plumbing/HVAC permit if it runs on gas. Brookhaven names a fixed outdoor BBQ/kitchen in its accessory structure list as well. A portable grill is a different thing. Confirm with your own town.
Can you build on my existing patio?
Sometimes. It depends on what the patio is, how thick it is and whether it's settled. We look at it before quoting. If it can't carry the load or it's already moving, we'll tell you the base has to be redone and price it that way rather than build on something that will crack.
Brick, block with stone veneer, or full stone?
All three work. Block with a stone or brick veneer is the most common because you get the structural core and the finish you want. Full stone reads differently and costs differently. We'll show you options that match the house and the patio you already have.
How long does the build take?
It depends on size, utilities and whether a new base is needed, and on permit timing in your town, which is outside our control. We give you a schedule with the quote once we've seen the site, and Andrew is there through to final cleanup.
Do you work in Nassau County as well as Suffolk?
Yes. We work across Suffolk County and Nassau County. Permit requirements differ by town, so part of the first visit is talking through what your town will ask for.
Sources
- Gappsi — Outdoor Kitchen Long Island: Design, Materials & Cost Guide (2026)
- Gappsi — Outdoor Kitchen Cost & Budget Guide (2026)
- Town of Islip Building Division — When is a Permit Required? (rev. 2025-06-16)
- Town of Brookhaven — Building Permit Application (accessory structures incl. fixed outdoor BBQ/kitchen)